
PREVIOUS PROJECT EXPERIENCE
Eliza
Elizabeth St, Sydney
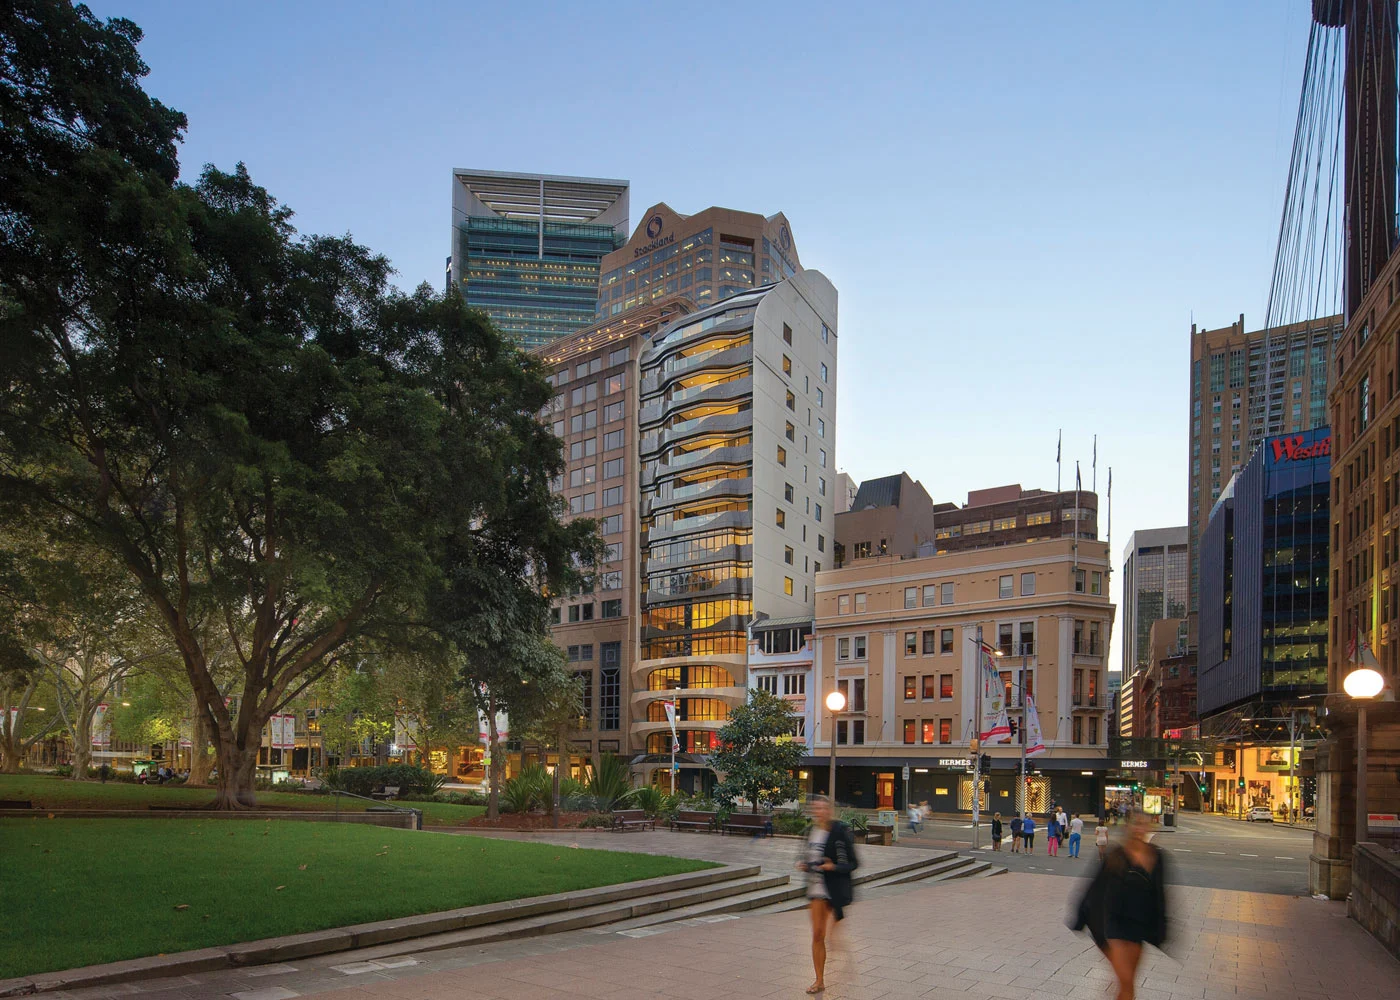
High-end residential
Project overview.
A high-end residential development on a constrained city site.
Designed by Tony Owen Architects, Eliza brings together a sandstone, glass and steel façade with curved floor-to-ceiling windows. The supplied project material describes a 55 metre structure on a 280 m² site, with a 25 metre excavation and restricted vehicle access.
Presented as previous project experience behind the Eastline team.
- Structure
- 55 metres
- Site area
- 280 m²
- Excavation
- 25 metres
PROJECT GALLERY
A closer look.
View full image 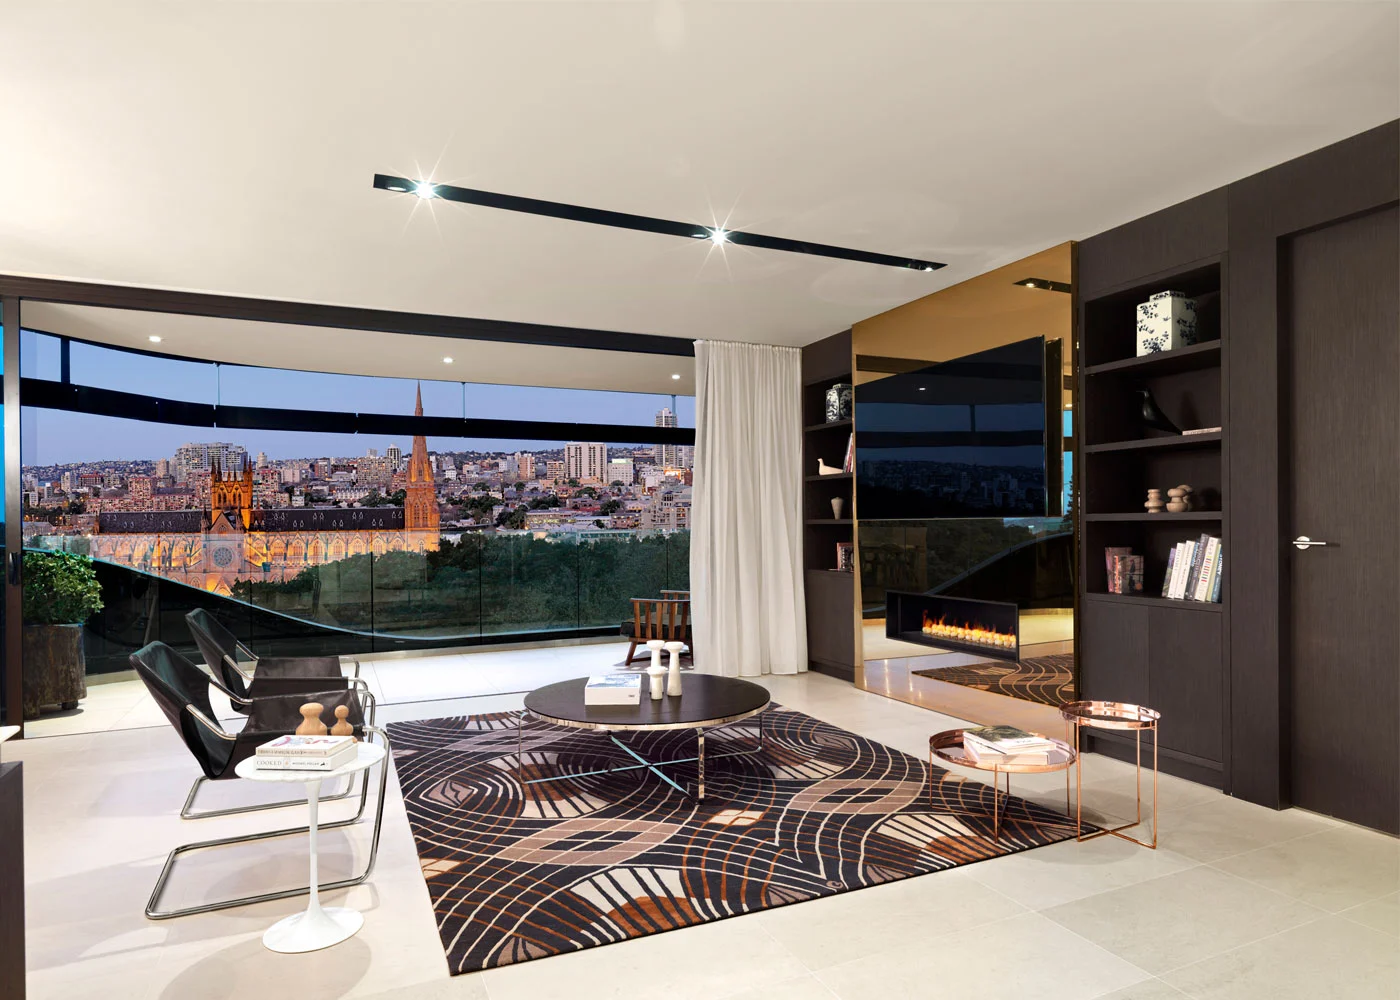 View full image